Trades & construction
Supervised practical experience, safe working habits and durable building systems.
Eastern Ontario training campus
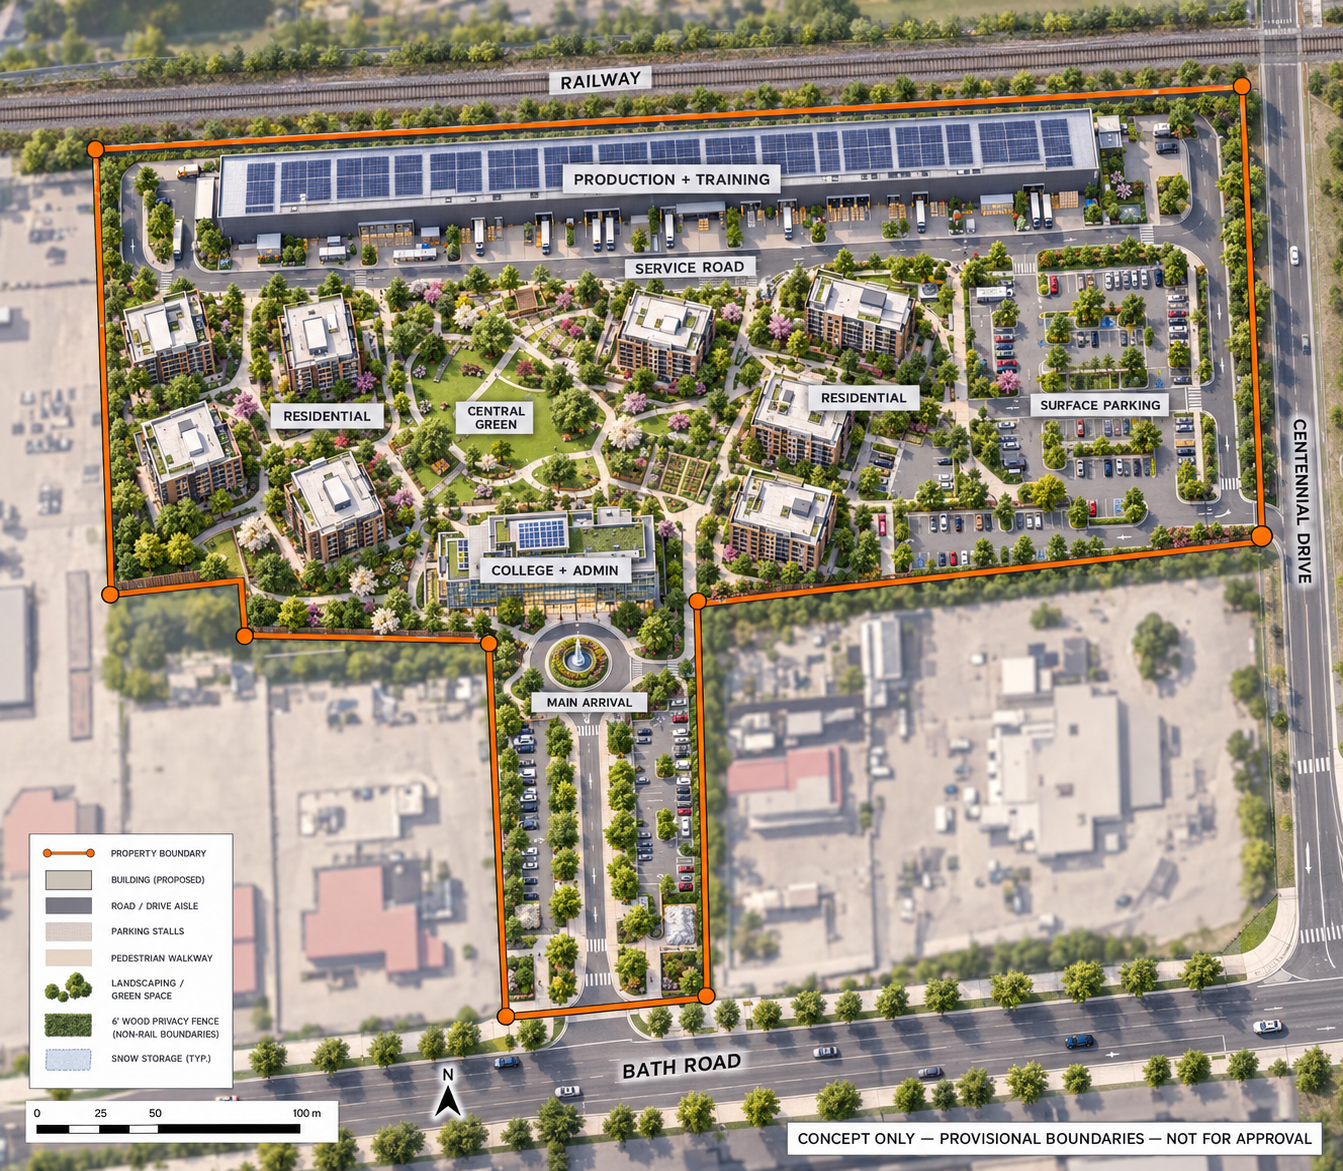
A proposed state-of-the-art facility where practical learning, emerging technology and accessible student accommodation come together.
Our commitment
ACT is committed to raising and coordinating the resources needed to fund a new training facility in Eastern Ontario.
The Kingston campus is our proposed first expression of that vision: hands-on learning connected to real work, housing that supports training access, and a setting designed around community.
Funding, property control, professional design and approvals are being developed. These concepts do not represent a funded or approved construction project.
Applied learning
Program design will be shaped by qualified education providers and employers.
Supervised practical experience, safe working habits and durable building systems.
Applied construction methods, quality control and modern production skills.
Technology operation, maintenance and problem-solving pathways.
Digital literacy, AI awareness and the tools used in modern project delivery.
Communication, teamwork, financial responsibility and lifelong learning.
Employer-led needs, placements and apprenticeship pathways.
Campus accommodation is intended to support students participating in training. Broader family and community housing will be developed through separately defined ACT projects.
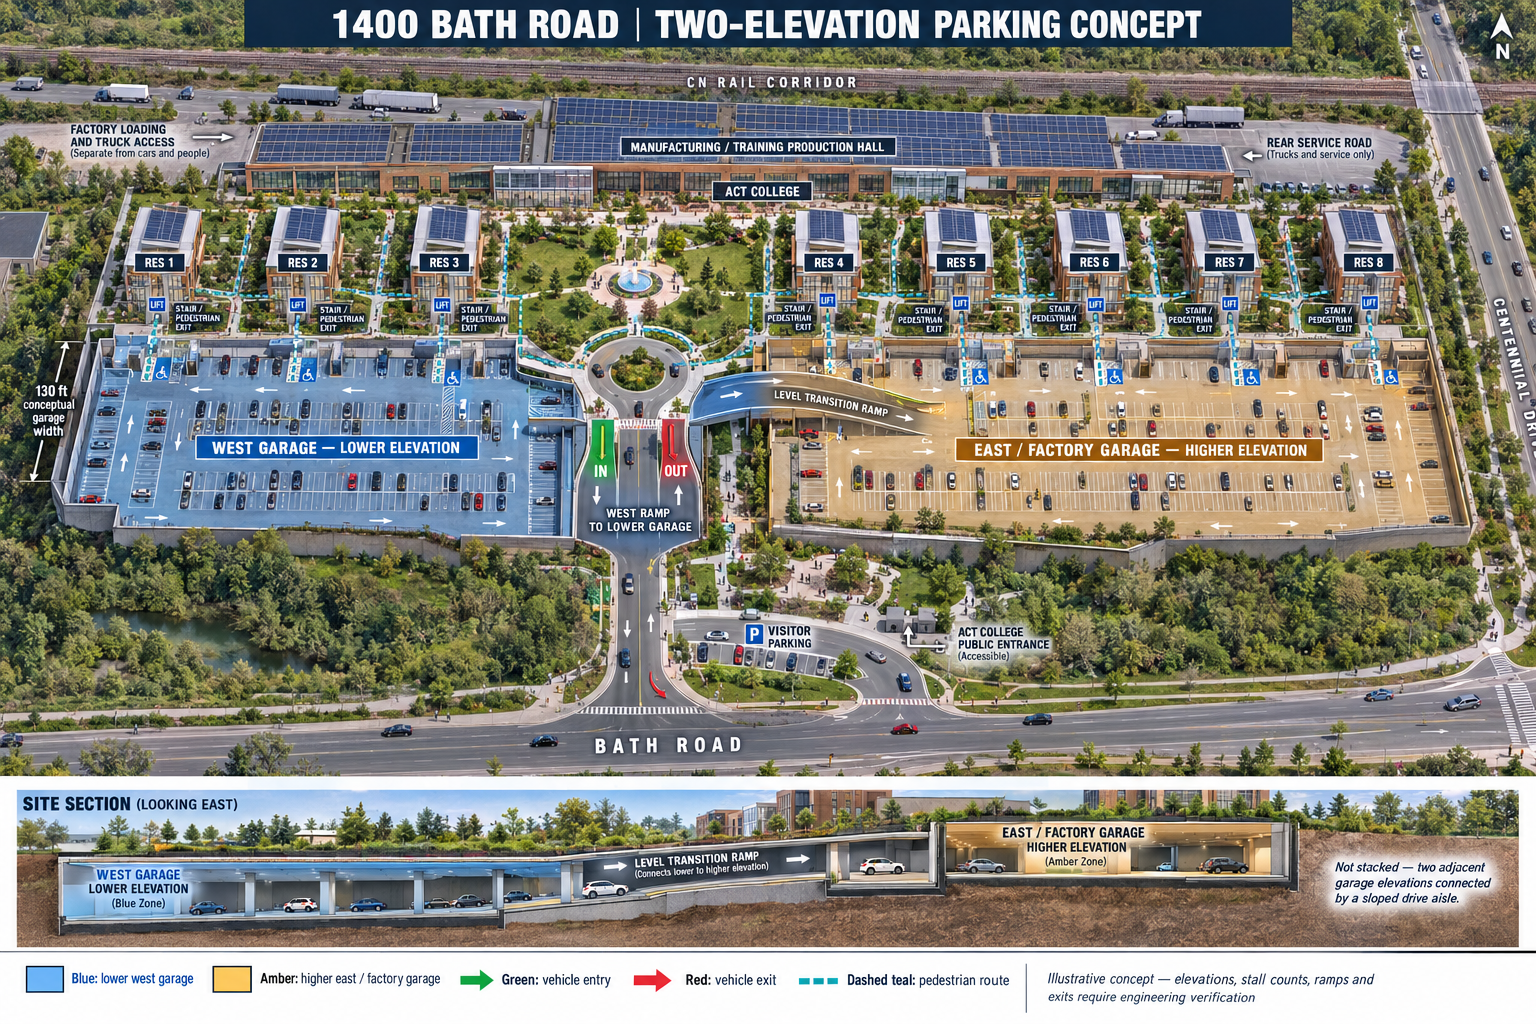
Colleges, employers, equipment partners and community supporters can help shape the learning environment.
Interested in mentoring or sharing a skill? Start with our volunteer pathways.
Explore volunteering →